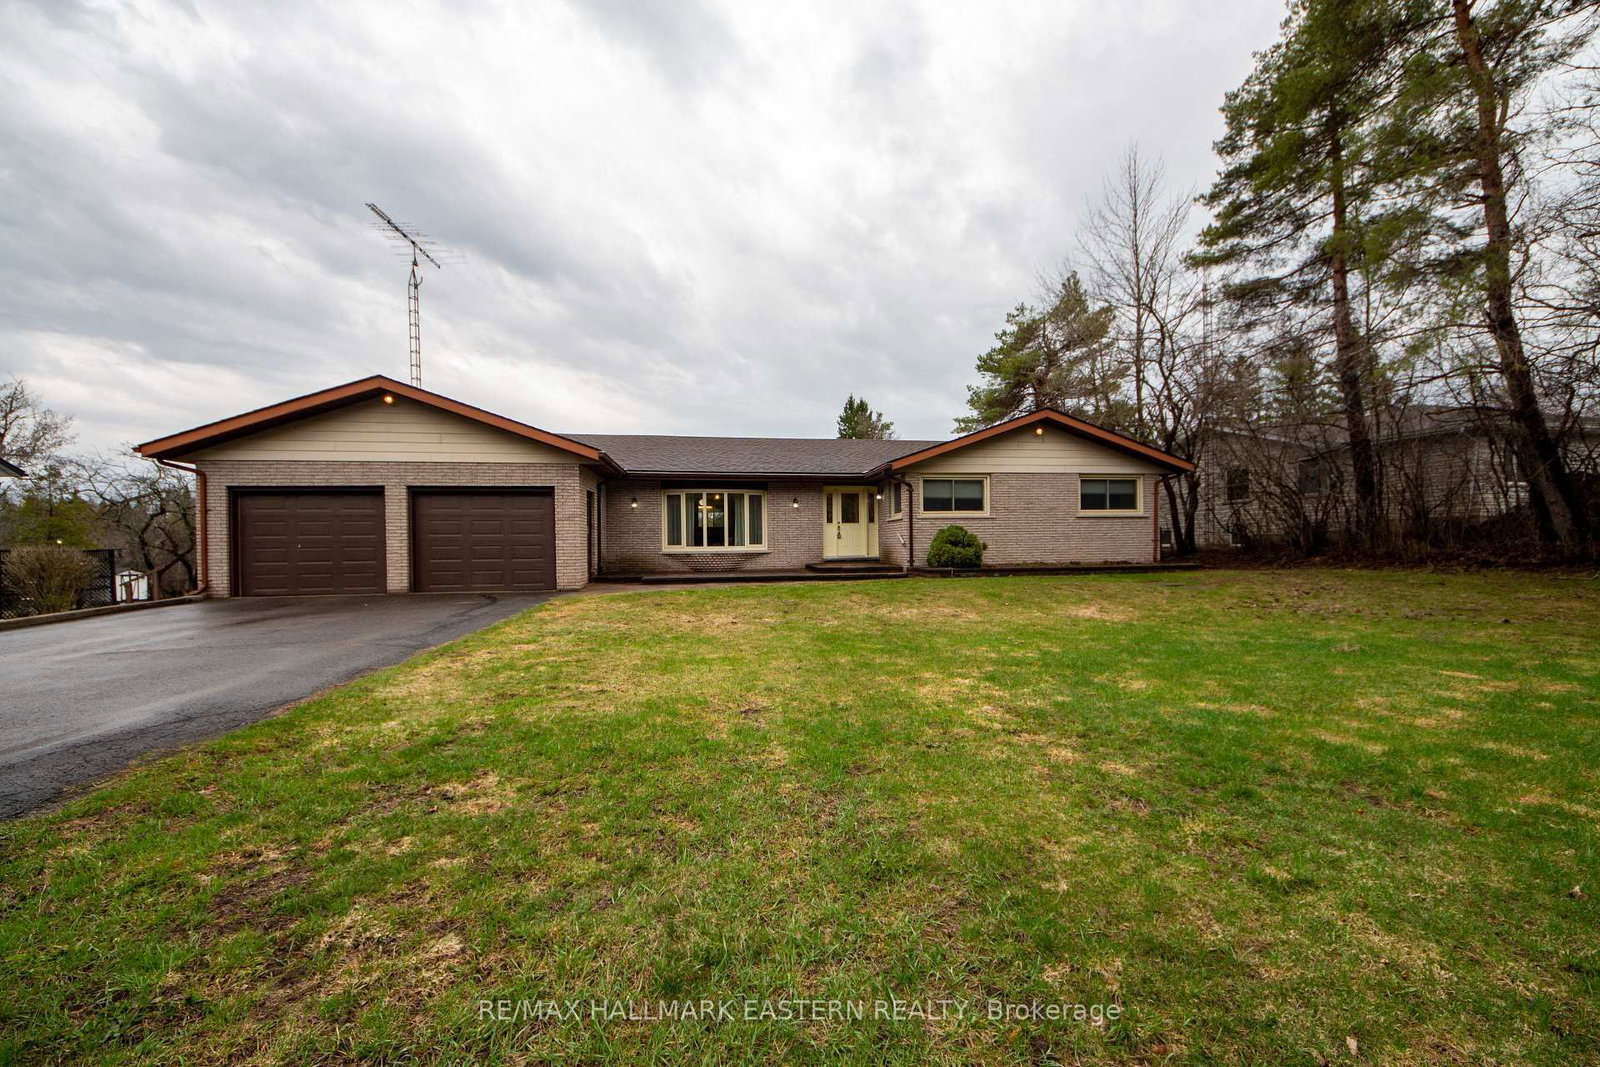
<-- style PDP --> 10 Brant Avenue, Kingston - Detached for sale for $624,900
  • new
  • for sale

10 Brant Avenue

Kingston, Ontario, K7K 4V1 - East of Sir John A. Blvd

$624,900

  • Neighbourhood

    East of Sir John A. Blvd

  • Major Intersection

    Victoria St & Brant Ave

  • Listed Since: 62 day(s)

  • Last update: 60 day(s) ago

Overview

  • Property Type

    Detached, Bungalow

  • Bedrooms

    3 + 2

  • Bathrooms

    3

  • Basement

    Apartment + Sep Entrance

  • Kitchen

    1 + 1

  • Total Parking

    5 (1 Attached Garage)

  • Lot Size

    126.9x79.32 (Feet)

  • Taxes

    $7,339.94 (2026)

  • Type

    Freehold

Property Description

Property description for 10 Brant Avenue, Kingston

This is a one-of-a-kind home with real character and a lot of potential. Built in the early 1960s and owned by just two families since, this ranch bungalow has held up remarkably well and still has all the features that made homes from this era special.The main floor is 2,170 square feet, with nearly the same again on the lower level. Walking in, you'll notice details you don't see in newer builds: curved walls, a proper foyer, and oversized living and dining rooms built for entertaining. There are two fireplaces and a butler's kitchen that speaks to how thoughtfully the home was designed for hosting.Upstairs has two full bathrooms, including a nicely updated ensuite and the original pink mid-century main bath, which doubles as a cheater ensuite. Period details have been preserved rather than ripped out.The lower level is a real bonus, with its own separate entrance, a newer kitchen, a new bathroom, two bedrooms, large windows, high ceilings, and a big rec room. There's flexibility for an income suite, in-law setup, or home office. Outside, the lot is double-wide, which is rare for the area and opens up future possibilities, including a potential garden suite. There's green space and a walking path behind the home, with a community garden right next door (not to mention the stunning perennial gardens this home boasts). The exterior is all brick with mature landscaping, and the metal roof is recent. To be straightforward: this home needs some scrubbing and TLC. It isn't move-in perfect and isn't pretending to be. But the bones are excellent, the layout is unusually generous, and the lot is hard to find. For the right buyer, whether you're after a family home, an investment, or a mid-century property to bring back to life, this one is worth a serious look.

Listed by COLDWELL BANKER FIRST OTTAWA REALTY INC., BROKERAGE

  • MLS #

    X13118770

  • Sq. Ft

    2000-2500

  • Sq. Ft. Source

    MLS

  • Lot Irregularities

    n/a

  • Year Built

    Available Upon Request

  • Pool

    None

  • Drive

    Pvt Double

  • Garage

    Attached, 1 spaces

  • Total Parking

    5

  • Family Room

    N

  • Den

    N

  • Exterior

    Brick

  • Fireplace

    Y

  • Roof

    Metal

  • Foundation

    Concrete Block

  • Elevator

    n/a

  • Water View

    n/a

  • Laundry Level

    Lower

  • Heat

    Baseboard

  • A/C

    None

  • Water

    Municipal

  • Water Supply

    n/a

  • Sewers

    Sewers

  • Central Vac

    N

  • Living

    5.64 x 4.47 ft Main level

  • Dining

    5.41 x 4.47 ft Main level

  • Kitchen

    3.28 x 4.47 ft Main level

  • Pantry

    1.88 x 3.4 ft Main level

  • Br

    4.19 x 5.56 ft Main level

  • Primary

    4.93 x 3.89 ft Main level

  • Bathroom

    2.16 x 2.69 ft Main level

    Ensuite Bath

  • Bathroom

    2.13 x 2.69 ft Main level

  • Bathroom

    2.03 x 4.14 ft Main level

  • Bathroom

    2.03 x 4.14 ft Bsmt level

  • Kitchen

    3.3 x 5.16 ft Bsmt level

  • Br

    4.8 x 3.71 ft Bsmt level

  • Br

    3.68 x 3.71 ft Bsmt level

  • Rec

    15.2 x 9.04 ft Bsmt level

  • MLS #

    X13118770

  • Sq. Ft

    2000-2500

  • Sq. Ft. Source

    MLS

  • Lot Irregularities

    n/a

  • Year Built

    Available Upon Request

  • Pool

    None

  • Drive

    Pvt Double

  • Garage

    Attached, 1 spaces

  • Total Parking

    5

  • Family Room

    N

  • Den

    N

  • Exterior

    Brick

  • Fireplace

    Y

  • Roof

    Metal

  • Foundation

    Concrete Block

  • Elevator

    n/a

  • Water View

    n/a

  • Laundry Level

    Lower

  • Heat

    Baseboard

  • A/C

    None

  • Water

    Municipal

  • Water Supply

    n/a

  • Sewers

    Sewers

  • Central Vac

    N

  • Living

    5.64 x 4.47 ft Main level

  • Dining

    5.41 x 4.47 ft Main level

  • Kitchen

    3.28 x 4.47 ft Main level

  • Pantry

    1.88 x 3.4 ft Main level

  • Br

    4.19 x 5.56 ft Main level

  • Primary

    4.93 x 3.89 ft Main level

  • Bathroom

    2.16 x 2.69 ft Main level

    Ensuite Bath

  • Bathroom

    2.13 x 2.69 ft Main level

  • Bathroom

    2.03 x 4.14 ft Main level

  • Bathroom

    2.03 x 4.14 ft Bsmt level

  • Kitchen

    3.3 x 5.16 ft Bsmt level

  • Br

    4.8 x 3.71 ft Bsmt level

  • Br

    3.68 x 3.71 ft Bsmt level

  • Rec

    15.2 x 9.04 ft Bsmt level

Thinking of Selling?

Find Out Your Home’s Value in Today’s Market!

No Email or Signup is required to view your home estimate.

estimate your home value

Contact Manoj Kukreja

Sales Representative,
Century 21 People’s Choice Realty Inc.,
Brokerage
(647) 576 - 2100

Manoj profile avatar

Open house for 10 Brant Avenue, Kingston

Property Open House

Property History

Property history for 10 Brant Avenue, Kingston

This property has been sold 4 times before. Create your free account to explore sold prices, detailed property history, and more insider data.

Sign In / Register

Mortgage Calculator

This data is for informational purposes only.

Mortgage Payment per month

Principal Amount

Interest

Total Payable

Amortization

Amortization

Closing Cost Calculator

This data is for informational purposes only.

Closing Cost Total for this property

Total Cash flow for purchasing this property

Down Payment(%)*
Additional information

Provincial Land Transfer Tax

Ontario Land Transfer Tax Rebate

Toronto Land Transfer Tax

Toronto Land Transfer Tax Rebate

PST on CMHC Insurance Premium

Lawyer Fees

$2,825

Government Registration Fee's

$164

Title Insurance

Closing Cost Total

Total Cash flow for purchasing this property

Provincial Land Transfer Tax

Ontario Land Transfer Tax Rebate

Toronto Land Transfer Tax

Toronto Land Transfer Tax Rebate

PST on CMHC Insurance Premium

Lawyer Fees

$2,825

Government Registarion Fee's

$164

Title Insurance

Down Payment(%)*

* A down payment of less than 20% is permitted only for first-time home buyers purchasing their principal residence. The minimum down payment required is 5% for the portion of the purchase price up to $500,000, and 10% for the portion between $500,000 and $1,500,000. For properties priced over $1,500,000, a minimum down payment of 20% is required.

Thinking of Selling?

Find Out Your Home’s Value in Today’s Market!

No Email or Signup is required to view your home estimate.

estimate your home value

Contact Manoj Kukreja

Sales Representative, Century 21 People’s Choice Realty Inc., Brokerage
(647) 576 - 2100

Manoj profile avatar

Recent Sold Listings in East of Sir John A. Blvd, Kingston

Popular Cities